

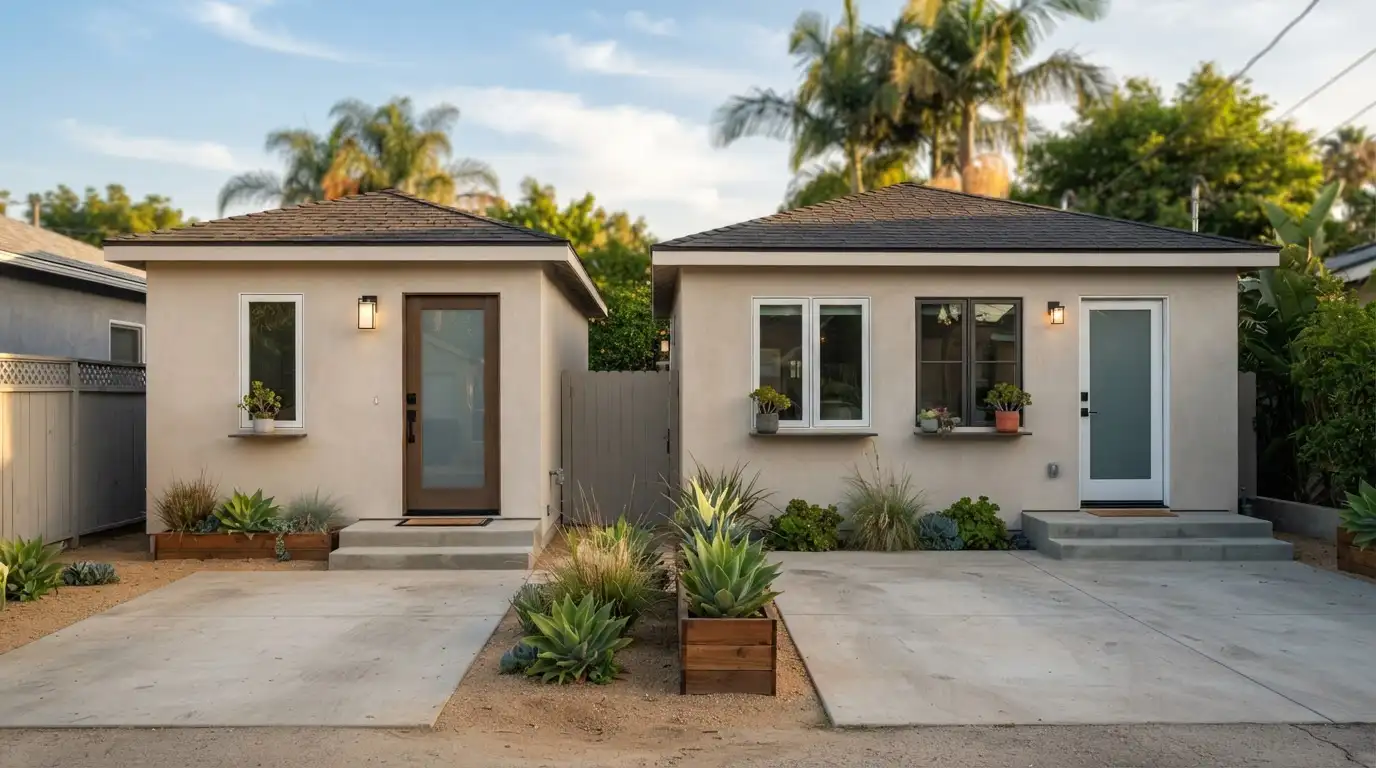
Before anything else, garage size decides what your conversion can become — a compact studio, a one-bedroom, or even two bedrooms. This guide compares a single-car (1-car) and a double (2-car) garage in Los Angeles: typical dimensions, what realistically fits in each, layout ideas that make small space work, and what to do when the footprint isn’t enough. (Costs and the permit process are covered in our garage-to-ADU conversion guide.)
Typical garage sizes
Typical ranges in Los Angeles:
- Single-car (1-car): roughly 200–384 sq ft (about 10–16 ft wide × 18–24 ft deep). The absolute minimum is around 10 × 20 ft (200 sq ft).
- Two-car (2-car): roughly 350–624 sq ft (about 20–26 ft wide × 16–24 ft deep).
Exact dimensions vary from house to house — measure your own garage before planning, since the real number drives the layout.
What fits in a single-car garage
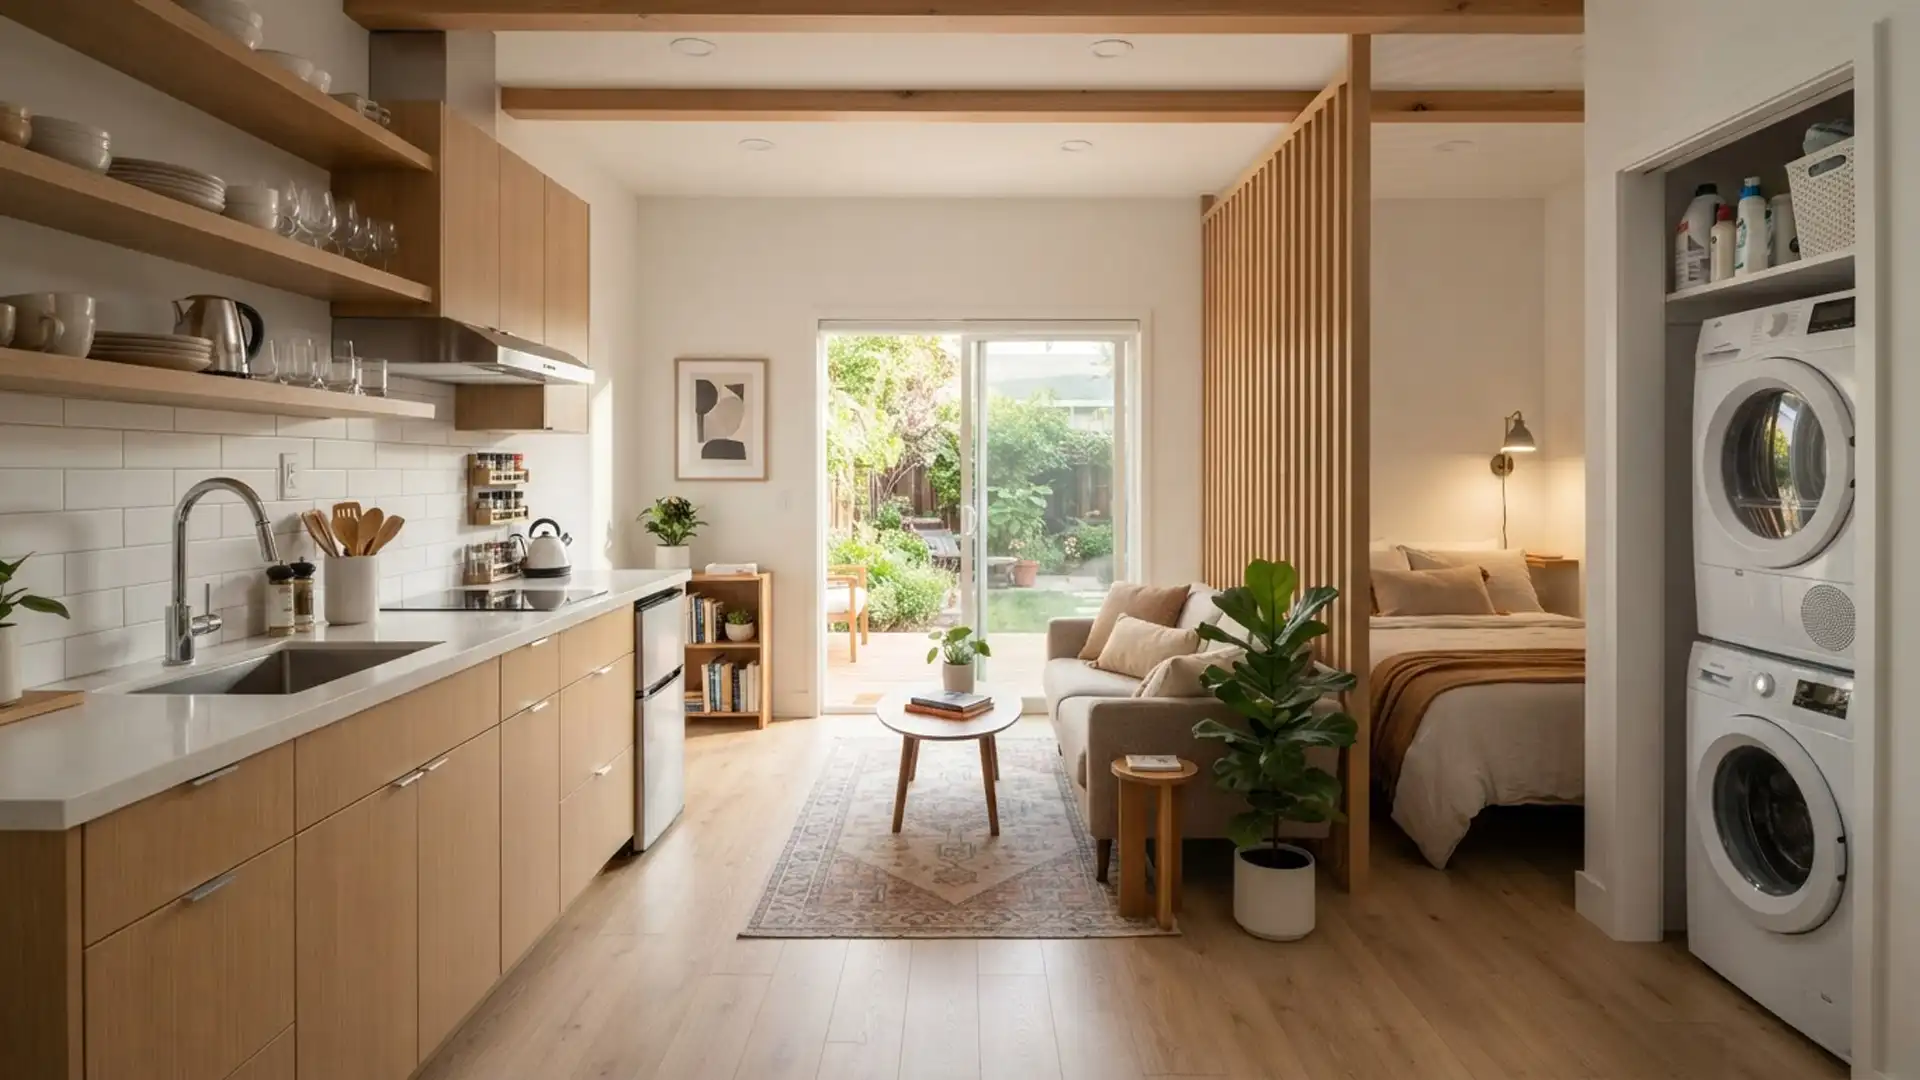
A single-car garage suits a compact studio or a JADU. A real LA example: a 340 sq ft studio with an 8-ft kitchen, a 5×8 bathroom, and a sleeping nook. The single-car path is faster and cheaper to build, so rental income can start sooner — the trade-off is layout compromises, like shrinking a closet to fit a stackable washer/dryer.
What fits in a two-car garage
A two-car footprint fits a full studio or a one-bedroom. Real LA examples: a 400 sq ft studio with a full kitchen and bath used as a guest house/gym; a 480 sq ft or 550 sq ft one-bedroom; and, with added area, a 660 sq ft two-bedroom (one bath). The extra width is what lets you add a real second bedroom.
Size and the law
- Minimum (efficiency unit): 150 sq ft (190 sq ft under the updated CBC).
- JADU maximum: 500 sq ft of interior living space.
- Typical target: 400 sq ft is a common, efficient studio size; 340 sq ft also works.
- Ceiling height: minimum 7 ft for habitable space (CRC R305.1).
- Bedrooms: require an egress window of at least 5.7 sq ft of clear opening.
Smart layouts for small footprints
Small can still live well. Design moves that work in a converted garage:
- Open layout, with the sleeping zone tucked into a nook for privacy instead of building walls.
- A linear 8-ft kitchen (24″ fridge, 24″ oven, microwave-hood, 20″ sink) along one wall.
- A 5×8 bathroom with a tub/shower combo and a built-in niche; vertical tile makes it feel taller.
- A stackable washer/dryer inside the unit (often at the cost of some closet space).
- Windows on one side for privacy, plus a large sliding glass door for natural light.
- A private fenced patio instead of spending the footprint on more interior space.
Single vs. double — which to choose
Single-car: faster, cheaper, income sooner — but expect layout compromises. Two-car: fits a full studio and is the size that lets you add a separate bedroom. Here’s the key rental insight from LA conversions: going from 400 to 500 sq ft within a one-bedroom doesn’t move rent much — but adding a separate bedroom (possible at two-car size) does. In-unit laundry and private outdoor space raise a unit’s appeal more than raw square footage.
When you need more space (adding area or a second story)
- Add up to 150 sq ft: a conversion may expand by up to 150 sq ft solely to create the required entrance/exit (for example, a stair).
- Build over an attached garage: an attached ADU can go above an attached garage, with a height limit of 25 ft or the main house, whichever is lower.
- A detached ADU: a detached ADU can be up to 16, 18, or 20 ft depending on the zone — enough for two stories if it meets code.
Plan it to your garage
The right answer depends on your actual garage and what you want the unit to do. As a licensed Class B general contractor (CSLB #1148495), Kobzev Pro measures your garage, lays out the most usable plan, and handles permits and the build — see our garage conversion service. Final permit requirements and approvals are set by LADBS.
Based in Van Nuys, in the heart of the San Fernando Valley, Kobzev Pro serves Los Angeles — including Sherman Oaks, Studio City, Encino, and Woodland Hills — and Southern California. We travel up to about 150 miles for the right project, including Ventura, Santa Barbara, Orange County, and the Inland Empire.
Book a free on-site visit to see what fits in your garage — or get an instant number with our ADU cost calculator. Licensed general contractor, CSLB #1148495.
Frequently asked questions
What fits in a single-car garage?
A compact studio — for example, a 340 sq ft unit with an 8-ft kitchen, a 5×8 bathroom, a sleeping nook, and in-unit laundry.
Is 400 sq ft enough to live in?
Yes. A 400 sq ft studio fits a full-size kitchen and a bathroom, and works well as a rental or guest unit.
Can I make two bedrooms out of a garage?
Yes — a layout around 660 sq ft fits two bedrooms and one bathroom, which usually needs a two-car footprint or some added area.
What’s the smallest a one-car garage can be?
About 10 × 20 ft, or roughly 200 sq ft.
Do I need to grow from 400 to 500 sq ft to raise rent?
No. Extra square footage within a one-bedroom barely changes rent — adding a separate bedroom, in-unit laundry, or private outdoor space does much more.
Can I expand the garage when I convert it?
Yes, by up to 150 sq ft, but only to create the required entrance/exit.
What ceiling height do I need?
At least 7 ft for habitable space.
Can I build a second story over the garage?
Over an attached garage, as an attached ADU (height limit 25 ft or the main house). A detached ADU can be up to 16–20 ft depending on the zone.
Can I rent a JADU short-term?
No. ADUs and JADUs can only be rented for terms longer than 30 days.
Do I need extra parking?
No. The city cannot require you to replace the garage’s parking when you convert it to an ADU.