

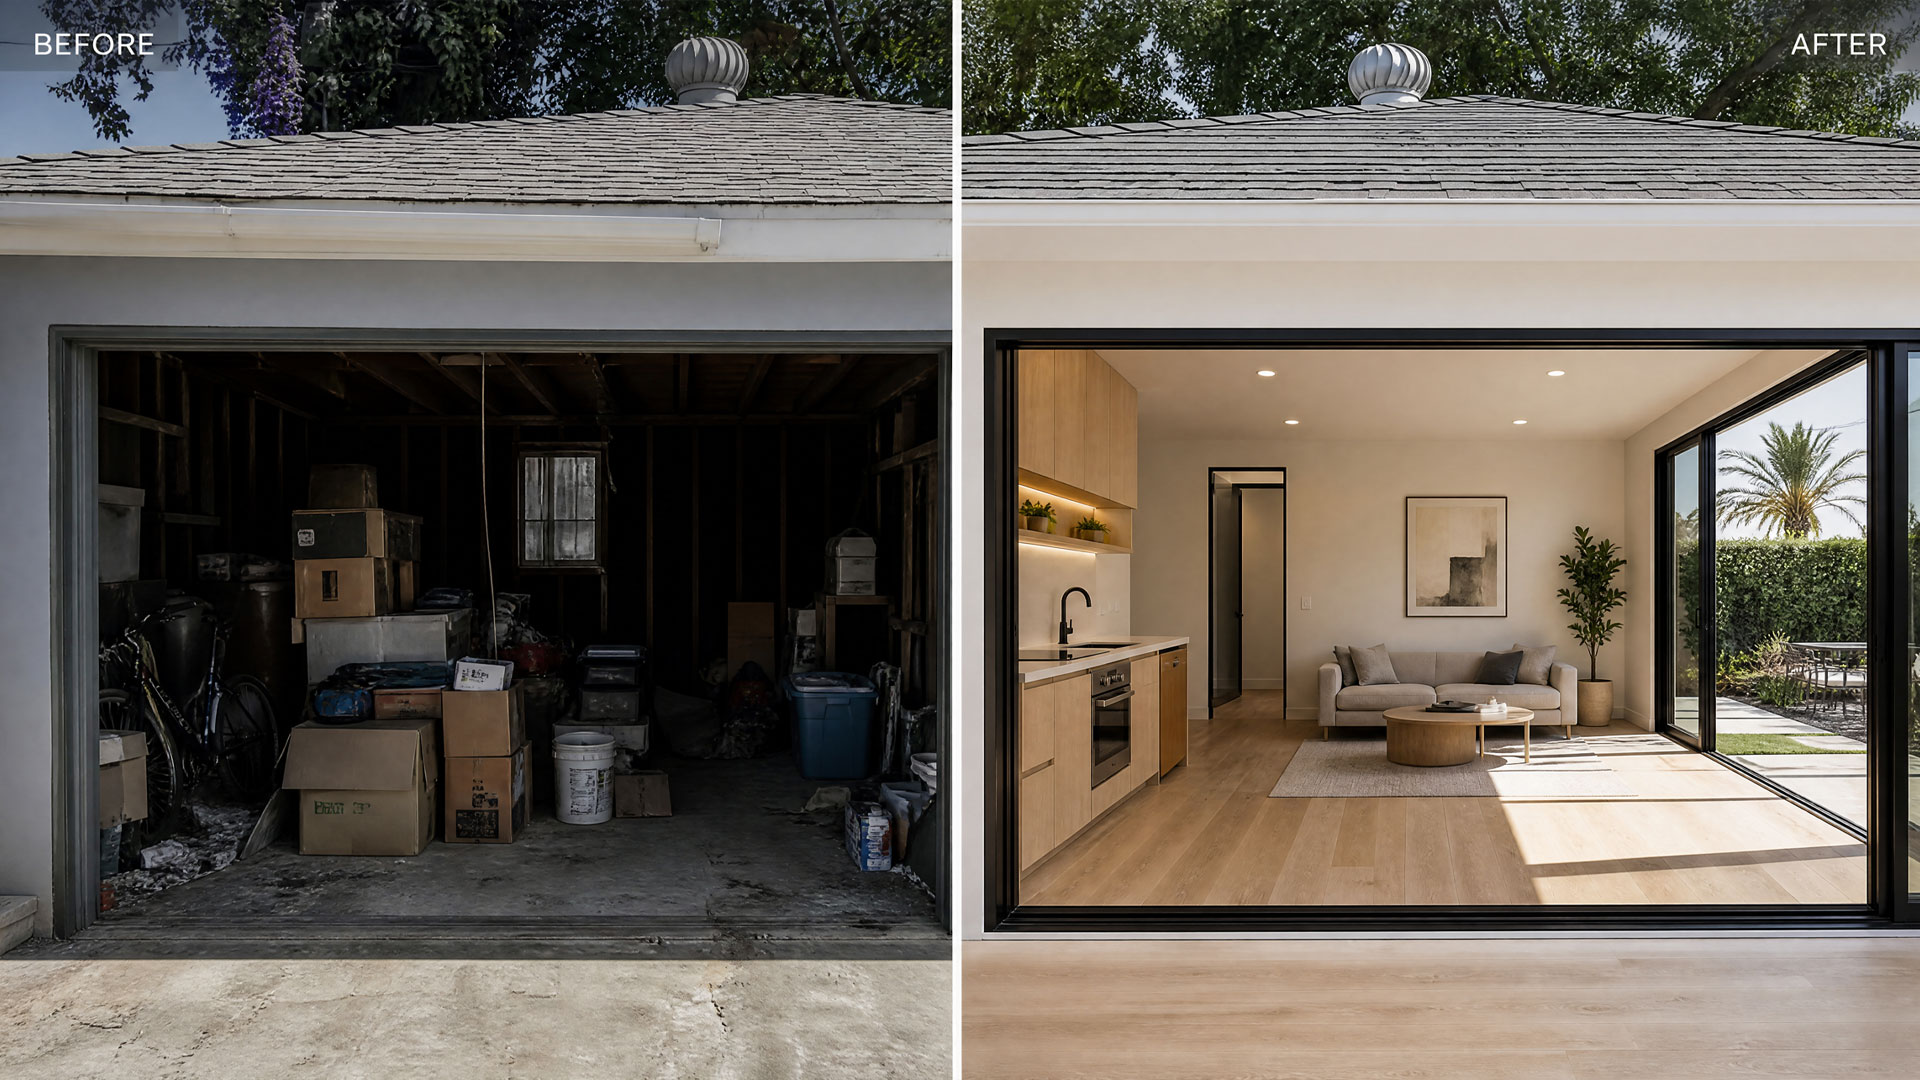
A garage-to-ADU conversion is the most popular way to add a legal rental unit in Los Angeles, because it reuses a structure you already have. But converting the garage means meeting real building, fire, and energy codes and passing the LADBS permit process. This guide walks through what is actually required in 2026 — the rules, the steps, the costs, and what you can and cannot do — so you know what the project involves before you start.
What is a garage-to-ADU conversion?
An ADU (Accessory Dwelling Unit) is a fully independent living unit with permanent provisions for living, sleeping, cooking, and sanitation. A garage conversion ADU is created inside existing space — your garage — rather than built from scratch. It differs from:
- Detached ADU — a new standalone unit with no shared walls (built new, not converted).
- Attached ADU — a new unit that structurally joins the main house.
- JADU (Junior ADU) — up to 500 sq ft, created entirely within the walls of the main house or an attached garage; it may have its own bath or share one with the house.
A garage conversion keeps the existing footprint, which is what makes it faster and simpler than new construction.
Size and layout requirements
For a garage conversion, your floor area is essentially the existing garage footprint, so the state size caps that govern new ADUs rarely come into play. For context: a detached ADU can reach 1,200 sq ft in Los Angeles, an attached ADU up to 50% of the main house, and a JADU tops out at 500 sq ft. State law also bars cities from imposing limits that would prevent at least an 850 sq ft one-bedroom ADU (1,000 sq ft with two or more bedrooms). An efficiency unit can be as small as 150–190 sq ft.
When converting a garage, the law allows a small addition of up to 150 sq ft solely to create the required entrance/exit (ingress/egress). A converted garage must have its own exterior entrance, and at least 3 feet of clear space is required around egress paths.
Fire and safety requirements
- Sprinklers: not required for the ADU unless they were already required for the main house — and adding an ADU does not force you to retrofit sprinklers into the existing house.
- Smoke and CO detectors: smoke alarms in every bedroom; combination smoke/CO alarms in rooms adjacent to bedrooms and in hallways; all hardwired and interconnected.
- Fire-rated assemblies: walls less than 5 feet from the property line must be fire-rated — typically 5/8″ Type-X drywall — and penetrations for pipes and wires must be fire-stopped.
Engineering and code (Title 24, electrical, plumbing, HVAC)
This is the part of the project your contractor lives in every day — you don’t need to memorize any of it, but here is what LADBS plan check and field inspectors will actually look at:
- Title 24 / 2025 California Building Code (effective Jan 1, 2026): stronger wall insulation, heat-pump water heaters in most cases, and a radiant roof barrier. New detached ADUs require solar — a garage conversion within the existing space does not.
- Electrical: dedicated circuits (at least 2 kitchen small-appliance, 1 laundry, 1 bath), a subpanel with required clear working space, GFCI in wet areas, AFCI in living spaces, and surge protection on new service panels.
- Plumbing: water-conserving fixtures, supply lines buried at least 18″, a shower pan with an approved liner and water test; pipe joints cannot be buried in concrete without sleeves.
- Sewer/septic: no clay pipe under the building; the new sewer line runs at least 12″ deep at a 2% slope, with a backwater valve required if a 2% slope is not possible, plus cleanouts.
- HVAC: each unit needs its own heating with an independent thermostat; air cannot be shared between the house and the ADU; ducts insulated to R-8.
Parking
When you convert or demolish a garage, carport, or covered parking to build an ADU, you do not have to replace the parking for the main house. And ADUs themselves require no new parking when the unit is within half a mile of transit, in a historic district, inside an existing house or garage, or where car-share is available within one block.
How much does a garage conversion cost in Los Angeles?
Because the structure, slab, and roof already exist, a garage conversion is usually the most affordable way to add an ADU — typically well below the cost of building a detached unit from scratch. The final number depends on the garage’s condition, how far plumbing and electrical have to run, whether your panel needs upgrading, and the finishes you choose. Most permitted garage conversions in Los Angeles land roughly in the $120,000–$200,000 range.
For a number tailored to your property, try our ADU cost calculator — it takes about a minute — or book a free on-site estimate.
The LADBS approval process
In the City of Los Angeles, permits run through LADBS and the ePlanLA / EPIC-LA portals. The typical path:
- Check the lot (e.g., via ZIMAS) — most single-family lots in Van Nuys, Sherman Oaks, and Encino qualify.
- Prepare plans — architectural, engineering, and Title 24 energy calculations.
- Submit online and go through Plan Check.
- Pay fees and receive permit issuance.
- Inspections during construction.
Two timelines to know:
- Ministerial 60-day approval: the city must approve or deny a complete application within 60 days — no public hearings, no subjective review. If there is no decision in 60 days, the application is deemed approved. For a garage conversion, this is the clock to plan around.
- Pre-approved plans (AB 1332 / Standard Plan Program): a separate fast track — cities must approve a detached ADU built from a city pre-approved design within about 30 days. Because a garage conversion adapts an existing structure, its plans are site-specific and generally don’t qualify for this program.
Construction involves five inspection stages — underground utilities; foundation/slab; framing and rough mechanicals (before closing walls); drywall and exterior weatherproofing; and final inspection — with a pre-construction meeting before work begins.
Certificate of Occupancy: issued after the final inspection and the closing of all permits. Without it, the ADU cannot legally be occupied or rented.
Zoning, occupancy, and renting
- Where it is allowed: any lot zoned for single-family or multifamily residential use that has, or will have, a primary home.
- Owner-occupancy (AB 976): permanently removed for standard ADUs (since Jan 1, 2024). Note: for a JADU that shares a bathroom with the main house, owner-occupancy still applies.
- Renting: you may rent both the main house and the ADU; AB 1033 also lets cities allow ADUs to be sold separately as condos.
- Short-term rental / Airbnb: cities may prohibit short-term (under 30 days) rental for ADUs; LA applies its own host-registration rules, and JADUs are barred from short-term rental by state law (30+ day minimum).
City of LA vs. LA County
The City of LA permits through LADBS and ePlanLA. Unincorporated LA County uses the EPIC-LA portal and the Department of Public Works, and offers a single-story garage conversion program (Standard Notes and Details) that lets you use the county standard drawings without hiring a structural engineer, as long as the garage is converted without changing the footprint.
How to get started
A garage-to-ADU conversion is one of the smoothest ADU paths, but it still has to clear every code and inspection above. As a licensed Class B general contractor (CSLB #1148495), Kobzev Pro handles the plans, the LADBS permits, and the build — see our garage conversion service for how the process works, or explore our full ADU construction services if you’re weighing a detached or attached unit. Final permit requirements and approvals are set by LADBS.
Based in Van Nuys, in the heart of the San Fernando Valley, Kobzev Pro serves Los Angeles — including Sherman Oaks, Studio City, Encino, and Woodland Hills — and Southern California. We travel up to about 150 miles for the right project, including Ventura, Santa Barbara, Orange County, and the Inland Empire.
Book a free on-site visit to see what your garage conversion involves — or get an instant number with our ADU cost calculator. Licensed general contractor, CSLB #1148495.
Frequently asked questions
How long does ADU plan check take in Los Angeles?
The city must approve or deny a complete ADU application within 60 days under the ministerial process — no public hearings, no subjective review. For garage conversions, this 60-day clock is the timeline to plan around.
Can I speed up my ADU permit?
For detached ADUs, a city pre-approved Standard Plan design (AB 1332) is the fastest path — around 30 days. Garage conversion plans are site-specific and generally don’t qualify, but a complete, well-prepared application keeps you inside the 60-day ministerial window — and if the city misses that deadline, the application is deemed approved by law.
How much does it cost to convert a garage into an ADU in Los Angeles?
Most permitted garage conversions in Los Angeles run roughly $120,000–$200,000, depending on the garage’s condition, utility runs, panel capacity, and finishes. Our ADU cost calculator gives an instant estimate for your specific project.
Do I need a separate entrance for a garage ADU?
Yes. A converted garage must have its own exterior entrance; the law even allows a small addition of up to 150 sq ft just to create the required entry/exit.
Do I need sprinklers in my garage ADU?
Only if sprinklers were already required for your main house. Adding an ADU does not force you to retrofit sprinklers into the existing home.
Do I have to live on the property to rent my ADU?
No — owner-occupancy was permanently removed for standard ADUs as of January 1, 2024. (It still applies to a JADU that shares a bathroom with the main house.)
Can I rent my garage ADU on Airbnb?
Cities may restrict short-term (under 30-day) rentals; LA has host-registration rules, and JADUs are barred from short-term rental by state law. Long-term renting is allowed.
Do I need a structural engineer to convert my garage?
In unincorporated LA County, a single-story garage conversion that does not change the footprint can use the county Standard Notes and Details without a structural engineer. In the City of LA, plans still go through LADBS plan check.
What if my garage was converted without permits?
Under AB 2533, for an unpermitted conversion built before January 1, 2020, the city cannot deny a legalization permit over code issues that do not threaten health and safety. (See our legalization guide.)