

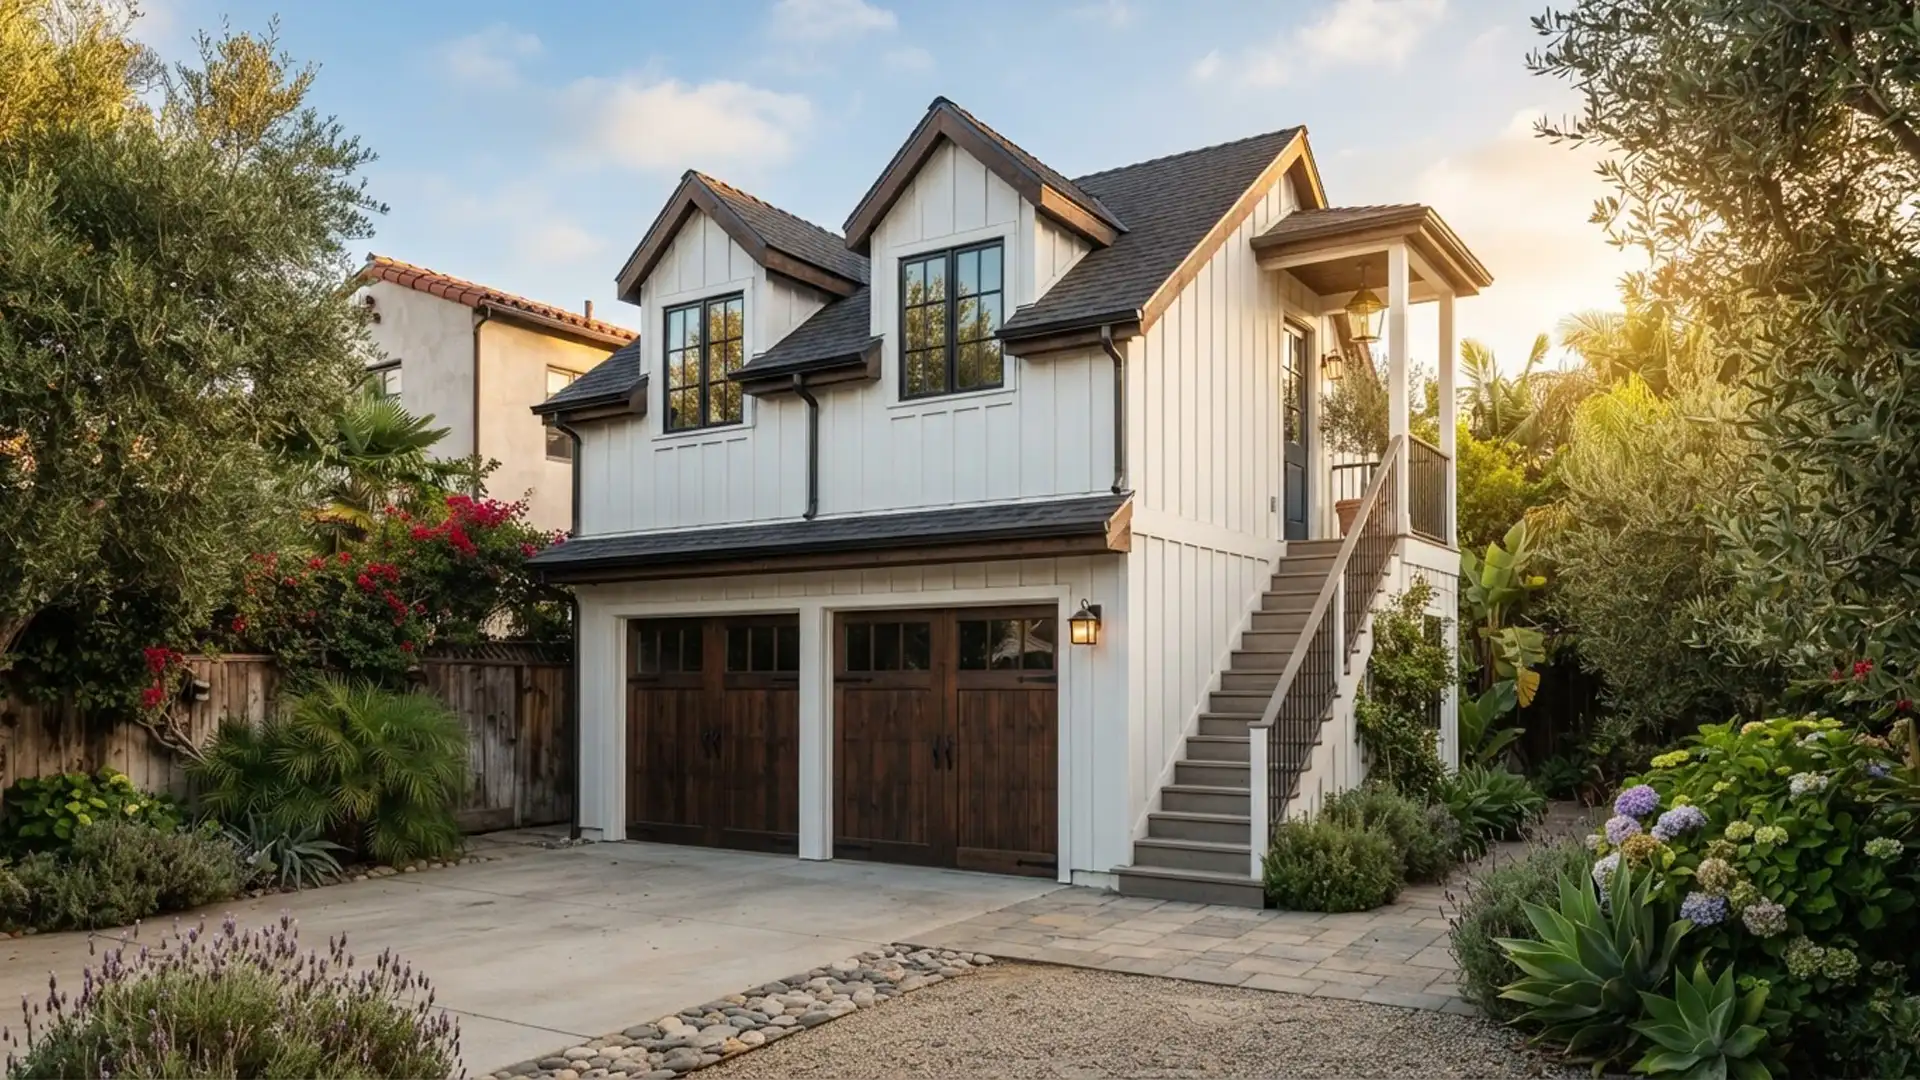
A garage apartment puts living space and a garage in one building — usually a full apartment above the garage. This guide walks through the popular floor plans and sizes, what comes in a plan set, the difference between stock and custom plans, and the extra steps a garage apartment needs to be legal in Los Angeles.
What is a garage apartment?
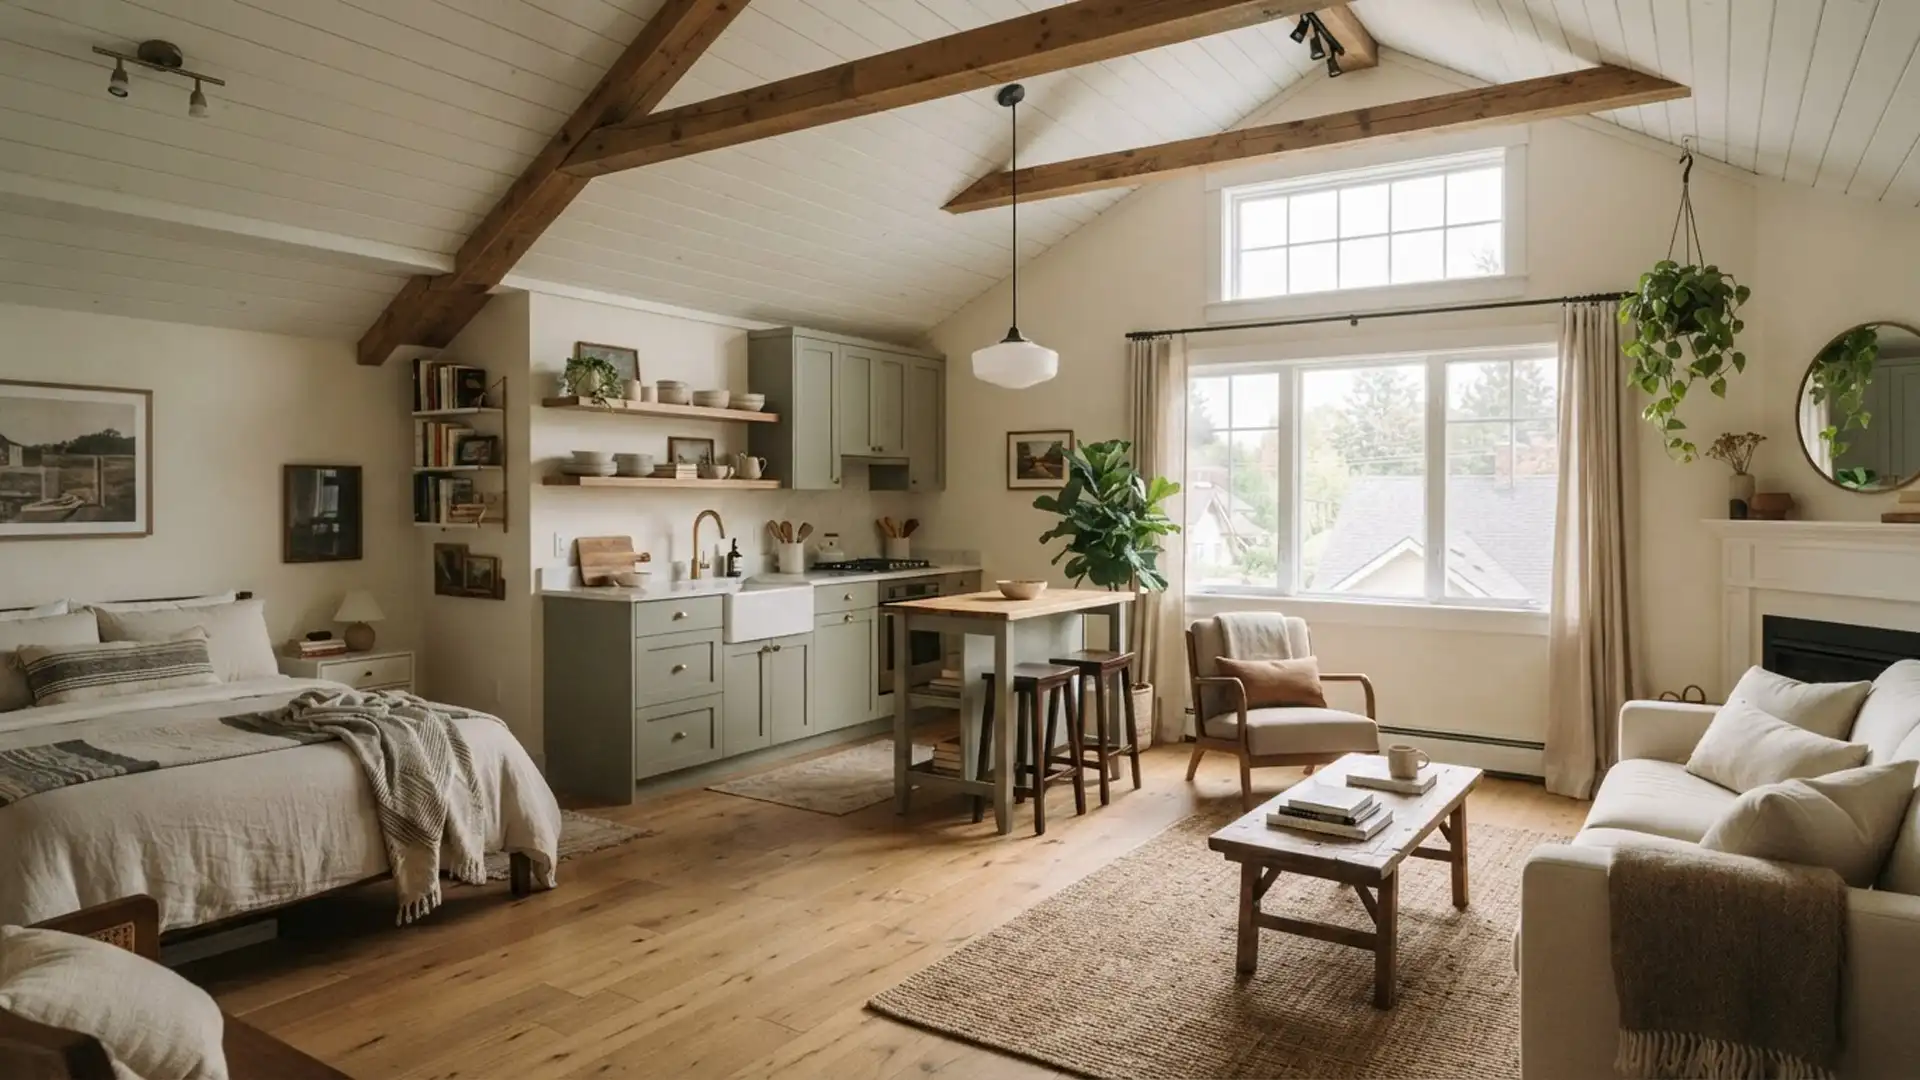
A garage apartment (or garage with apartment above) is a two-level building: the garage sits on the ground floor, with a full apartment — living room, kitchen, bedroom, and bathroom — above it. A carriage house is the same idea with a traditional look, often matching the main house with cupolas, dormers, or barn-style doors. The upstairs space is commonly a studio or a one- or two-bedroom unit, but it can also be a guest suite, workshop, or home office.
Popular garage apartment layouts
- Over the garage (two-story): the most common type, with the living area entirely above the garage.
- Side-attached (single-level): living space attached to the side of the garage on one level — usually a studio or a one- to two-bedroom.
- Typical living-area sizes: studios about 375–405 sq ft; one-bedrooms about 468–982 sq ft; two-bedrooms about 914–1,334 sq ft.
By garage size — what fits above
- One-car: a compact plan — a single garage below, with a small living area, a kitchenette, and one bathroom above.
- Two-car: a one- or two-bedroom unit with one or two baths, roughly 468–1,080 sq ft; common footprints are 28×24, 28×26, or 41×32 ft.
- Three-car: a one- or two-bedroom with one bath, about 885–1,179 sq ft; footprints like 43×30 or 48×36 ft.
- Four-car: a one-bedroom, one-bath unit around 1,334 sq ft; a footprint near 54×37 ft.
What is in a plan set (and what is not)
A typical garage apartment plan set includes:
- Floor plans — dimensions, windows and doors, beams, columns, flooring, fireplaces, and ceiling heights.
- Foundation plan — slab, footings, and reinforcement.
- Roof plan — valleys, peaks, and rafter pitch.
- Electrical plan — panel, lighting, outlets, and switches.
- Elevations — front, rear, and side views with finishes and heights.
- Cross sections — for the builders.
What is usually NOT included: the site plan, architect/engineer stamps, HVAC and plumbing diagrams, and Title 24 energy calculations. Formats typically include a PDF (for one build), 5- or 8-copy print sets, CAD files, and a reproducible set.
Stock plans vs. custom vs. LA County pre-approved
- Stock plans: sold as-is, designed to the building codes of wherever they were originally created.
- Custom: you can modify an existing plan for a fee, or have a fully custom design drawn.
- LA County pre-approved: LA County offers free standard plans (a County Catalog) plus a catalog of private-designer plans, pre-approved for a faster process — these can’t be changed except mirrored.
Key layout elements
- Stair: an interior stair from the garage or ground floor up to the living area.
- Kitchen and bath: an open layout where an L-shaped or island kitchen flows into the living room; studios and lofts get a compact kitchenette; baths have a tub or a glass shower.
- Entry: often a coat closet and a utility closet.
- Parking and use: the garage holds cars, an RV, or motorcycles, and can combine with a workshop or gym area.
- Storage: garage closets, a laundry nook, walk-in closets in the bedrooms, linen storage, and attic space.
Popular styles
Garage apartment plans come in many exteriors: carriage house (cupolas, shutters, wood doors), barn-style / barndominium (gabled roof, board-and-batten, metal awnings), and modern / contemporary (clean lines, balconies) — plus Craftsman, Farmhouse, Country, Victorian, Traditional, European, Scandinavian, Rustic, and Mid-Century.
Making a garage apartment legal in Los Angeles
A downloadable plan is a starting point, not a permit-ready package. Stock sets usually leave out the site plan, engineer/architect stamps, HVAC and plumbing diagrams, and Title 24 energy calculations — all of which LADBS requires. A garage apartment used as a rental is an ADU, so it also has to meet ADU size and zoning rules: the state default caps a detached unit around 1,200 sq ft, while some plans sold online are larger. LA County also offers free pre-approved ADU plans for a faster path. We take a plan — stock, pre-approved, or custom — and turn it into a permitted, code-compliant build. Final permit requirements and approvals are set by LADBS.
Build your garage apartment
Whether you bring a stock plan, a pre-approved plan, or want a custom design, the build still has to meet LA code and pass inspection. As a licensed Class B general contractor (CSLB #1148495), Kobzev Pro completes the plan set, handles permits, and builds it — explore our full ADU construction services.
Based in Van Nuys, in the heart of the San Fernando Valley, Kobzev Pro serves Los Angeles — including Sherman Oaks, Studio City, Encino, and Woodland Hills — and Southern California. We travel up to about 150 miles for the right project, including Ventura, Santa Barbara, Orange County, and the Inland Empire.
Book a free on-site visit to plan your garage apartment — or get an instant number with our ADU cost calculator. Licensed general contractor, CSLB #1148495.
Frequently asked questions
How many bedrooms fit above a two-car garage?
Commonly a one- or two-bedroom unit, roughly 468–1,080 sq ft, on footprints like 28×24, 28×26, or 41×32 ft.
How big is a garage apartment?
Studios are about 375–405 sq ft; one-bedrooms about 468–982 sq ft; two-bedrooms about 914–1,334 sq ft.
What is included in a plan set?
Floor plans, a foundation plan, a roof plan, an electrical plan, elevations, and cross sections.
What is not included?
Usually the site plan, architect/engineer stamps, HVAC and plumbing diagrams, and Title 24 energy calculations.
Can I modify a stock plan?
Yes, for a fee. Pre-approved LA County plans, however, cannot be changed except mirrored.
Where do I get garage apartment plans?
From stock-plan marketplaces, custom designers, or LA County’s free pre-approved catalog.
Are stock garage apartment plans legal to build in LA?
Not automatically — they are a starting point. You still need stamped plans, Title 24, HVAC and plumbing, and to meet ADU and zoning rules, or use LA County pre-approved plans.
Can I get the plans as CAD or PDF?
Yes — formats include PDF, multiple print sets, CAD, and reproducible sets. Modified or CAD files can take about 2–3 weeks; LA pre-approved plans are instant and free.
What styles are available?
Carriage house, barn-style, modern, Craftsman, farmhouse, and many more.
Can the garage hold more than cars?
Yes — garages in these plans can fit an RV or motorcycles and combine with a workshop or gym area.